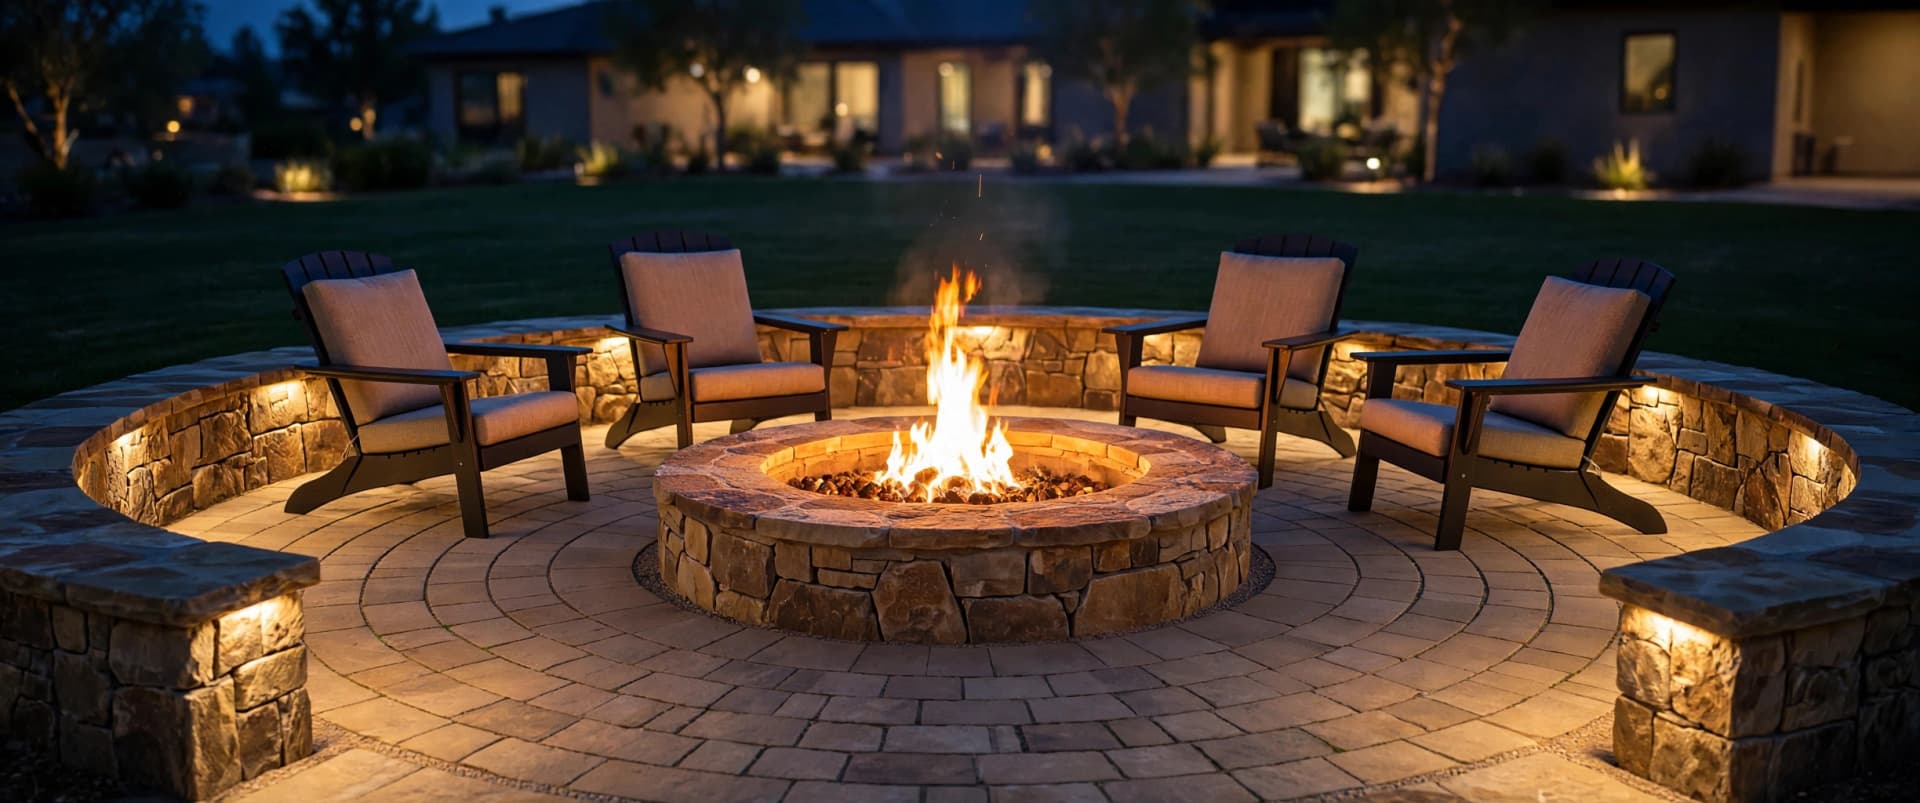
A Fire Pit Designed Around the Gathering Space
Create warmth and a natural focal point with thoughtful placement, durable materials, and room for people to move comfortably.
Siting a Fire Pit So People Use It
Fire Pits and Outdoor Fireplaces
A fire feature succeeds when flame, seating, surface, access, and landscape are planned together. Placement should respond to structures, vegetation, utilities, smoke, property conditions, normal supervision, and applicable local requirements.
What you get
- 01
A defined destination that encourages evening use of the yard
- 02
Seating proportions organized for conversation and easy circulation
- 03
Stable noncombustible surroundings that resist mud and chair movement
- 04
A focal element coordinated with patios, walls, steps, and planting
How it works
Discuss the Experience
Determine fuel preference, gathering size, views, furniture, access, and the relationship to existing outdoor rooms.
Review Site Constraints
Study grades, structures, trees, overhead conditions, utilities, boundaries, and relevant placement considerations.
Lay Out Feature and Seating
Set dimensions for the fire element, hearth, pavement, seat walls or chairs, and circulation openings.
Construct Stable Surroundings
Prepare support and install durable noncombustible materials suited to the selected feature and site.
Complete Landscape Transitions
Restore disturbed areas and keep plantings appropriately separated from heat and repeated foot traffic.
Frequently Asked Questions
- Include feature diameter, chair depth, legroom, passage behind seats, access openings, and suitable separation from structures and vegetation.
- The answer depends on lot size, grade, buildings, utilities, overhead growth, boundaries, smoke movement, and local requirements. Every site needs individual review.
- No. Seat walls provide definition, while movable chairs adapt easily. A combined arrangement can offer both structure and flexibility.
- A stable noncombustible material is commonly suitable for footing and upkeep. Its support, joints, slope, and transitions should address drainage and winter conditions.
- Possibly, after evaluating available space, support, material compatibility, circulation, drainage, separation, and utility routing for the chosen feature.