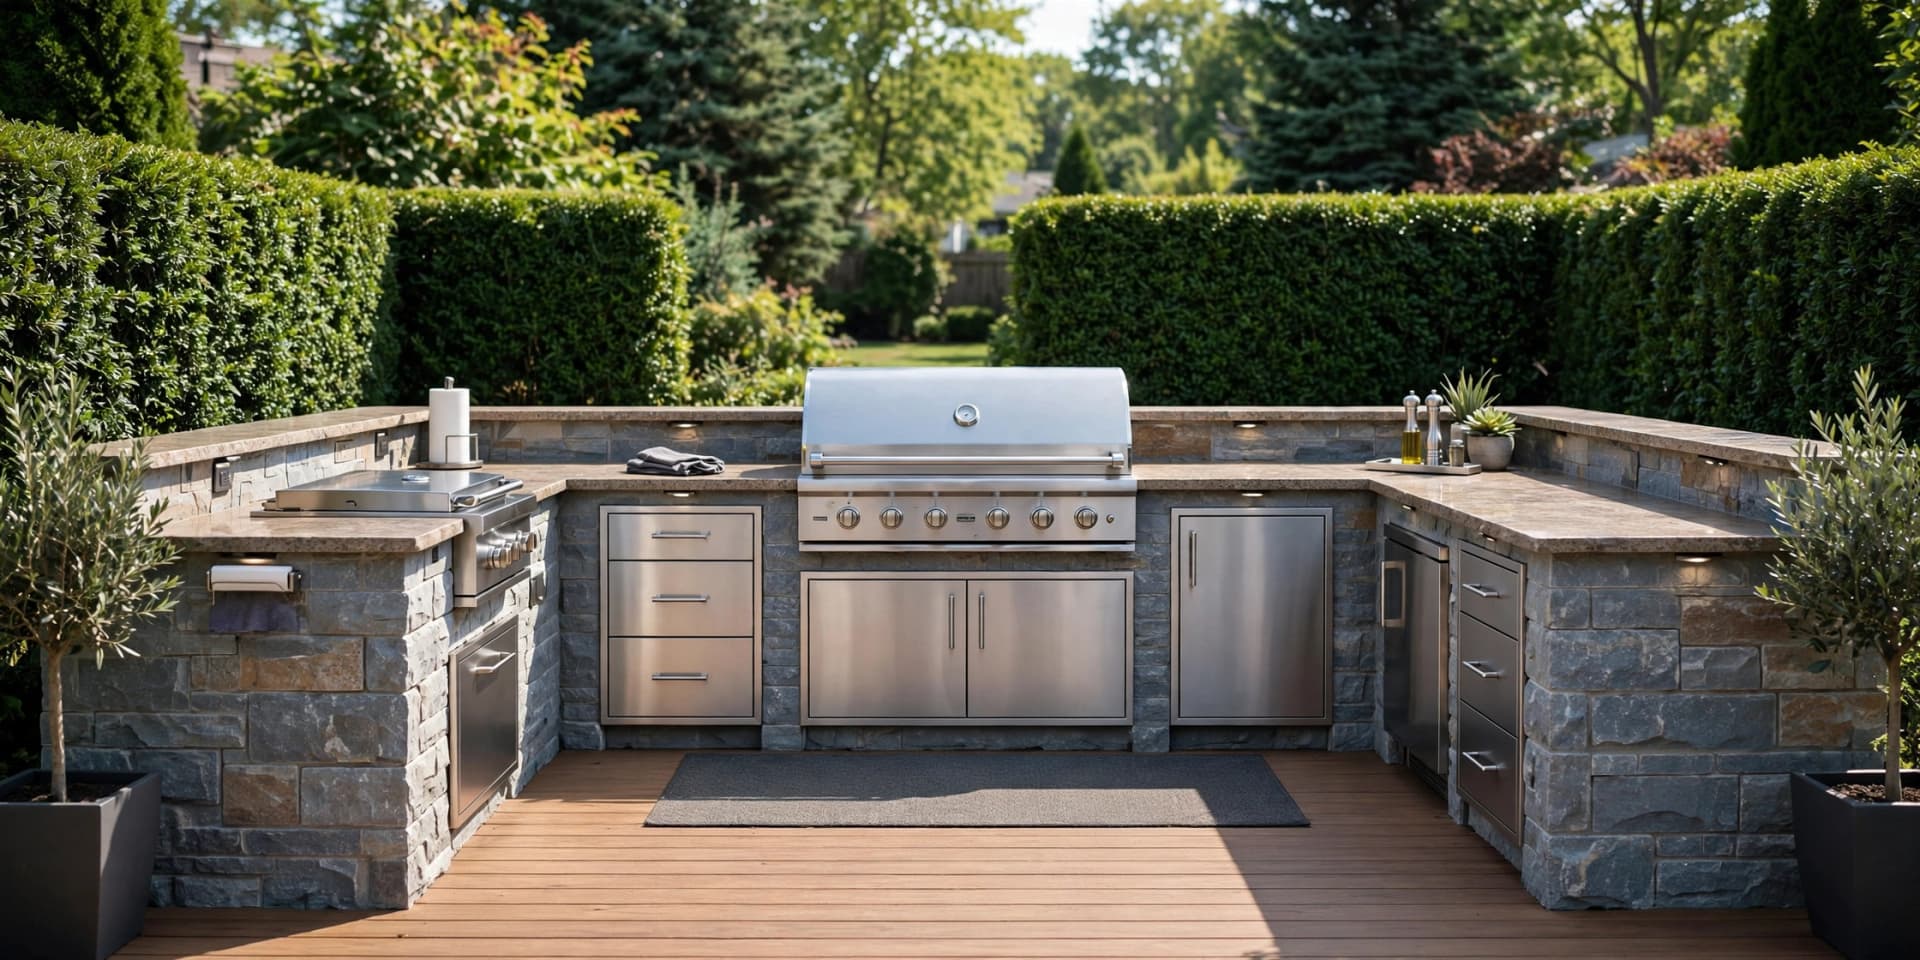
Outdoor Cooking Spaces Planned for Real Use
Organize the grill, counters, storage, utilities, seating, and traffic into a kitchen that works comfortably outside.
Designing an Outdoor Kitchen Around Cooking
Outdoor Kitchen Installation
An outdoor kitchen is a working environment exposed to sunlight, rain, grease, temperature shifts, and winter weather. Its layout should support preparation and serving while keeping hot equipment, guests, doors, and circulation from conflicting.
What you get
- 01
Dedicated landing and preparation surfaces beside cooking equipment
- 02
A grill position planned around airflow, circulation, and adjacent materials
- 03
Weather-suitable storage that reduces repeated trips into the house
- 04
Surfaces selected for spills, heat, moisture, cleaning, and freezing weather
How it works
Review the Cooking Routine
Identify appliances, prep habits, serving style, storage needs, party size, and links to the indoor kitchen.
Arrange Work and Clearances
Organize hot, cold, wet, prep, and landing areas while protecting doorways and guest movement.
Coordinate Utilities and Support
Plan routes, shutoffs, drainage, power, ventilation, equipment specifications, and a stable structural base.
Construct Enclosures and Surfaces
Build weather-suitable cabinets or masonry, set components, and fit durable counters to exact openings.
Check Operation and Finishes
Complete pavement transitions, verify access and drainage, and review component care and seasonal preparation.
Frequently Asked Questions
- Close access is convenient, but doors, windows, smoke, utilities, clearances, circulation, and the relationship to dining must all guide placement.
- Provide useful landing space for ingredients, cooked food, tools, and hot trays. The amount depends on grill size and nearby prep surfaces.
- Indoor products are generally not intended for constant moisture, sunlight, and temperature changes. Exterior-suitable components and hardware are better matched to exposure.
- Yes. Exact models define opening sizes, ventilation, clearances, connections, and service access that affect every surrounding material.
- Steps depend on plumbing, appliances, and materials. Water-bearing parts may require seasonal attention, and all equipment should follow maker guidance.
Design Around the Way You Cook and Entertain
Bring appliance ideas, meal routines, and patio goals together in one functional layout.