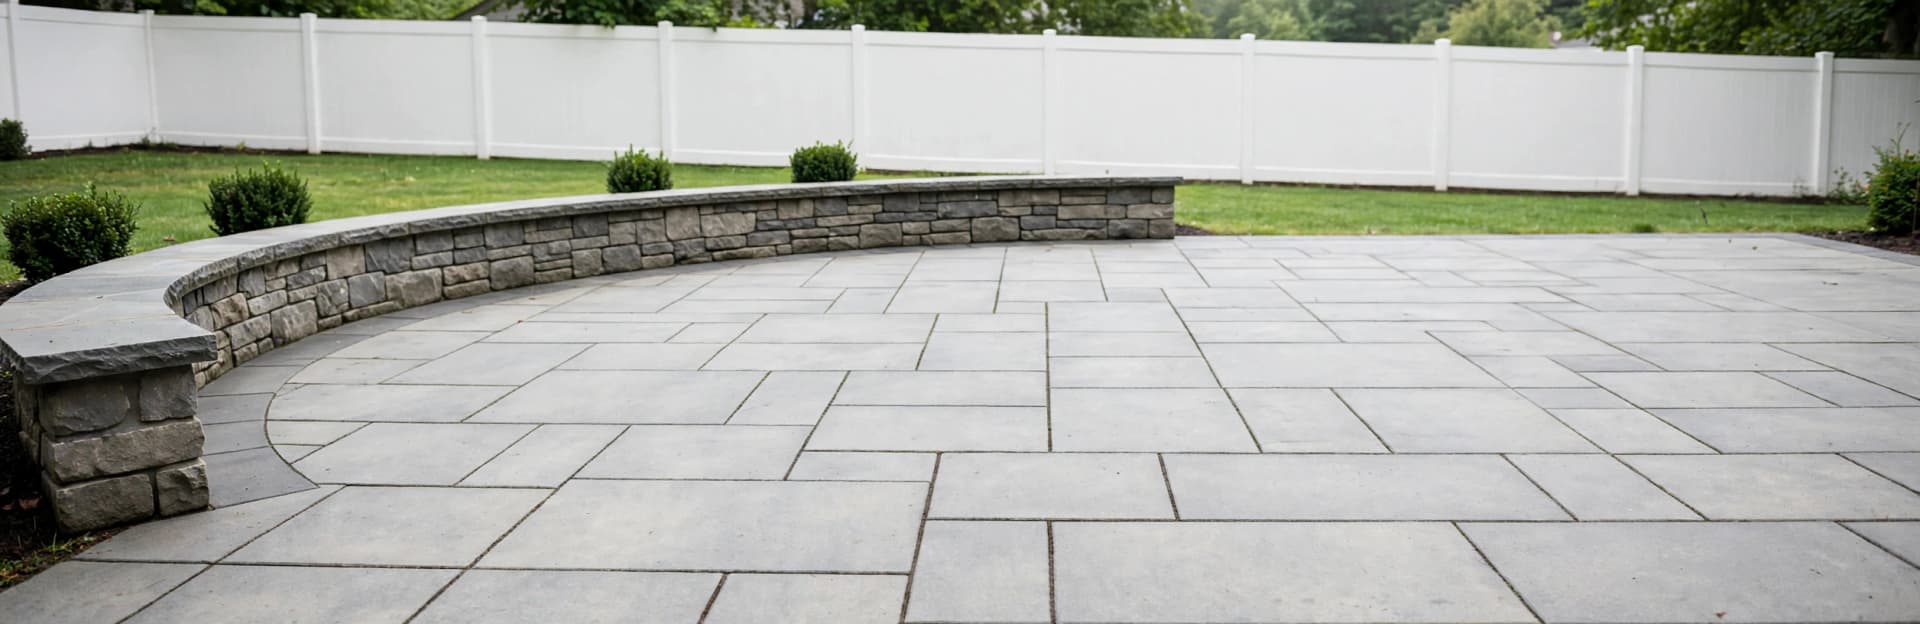
Paver Patios Built for Central New Jersey
Create a comfortable gathering space with a stable base, practical drainage, and pavers selected to suit your home and yard.
Building a Paver Patio on Clay Soil
Paver Patio Installation
A successful patio begins below the visible surface. Layout, excavation depth, compacted aggregate, bedding, edge restraint, joint material, and finished pitch work together to keep the space usable through Somerset County weather.
What you get
- 01
A defined outdoor room for dining, seating, grilling, and conversation
- 02
Positive surface pitch that directs rain away from the house
- 03
Repairable individual units if a small area settles or needs access
- 04
Secure perimeter courses that resist spreading and loose edge pavers
How it works
Review the Site
Measure access, doors, grades, drainage paths, roots, utilities, and the space required by planned furniture.
Develop the Layout
Set dimensions, elevations, pattern direction, borders, steps, and transitions to lawn or planting beds.
Build the Base
Remove organic or weak material and compact suitable aggregate in controlled lifts for even support.
Set the Pavers
Screed bedding material, place the field and border, and make accurate cuts around fixed edges.
Finish the Assembly
Install edge restraint, fill joints, compact the surface, confirm drainage, and restore disturbed ground.
Frequently Asked Questions
- Moisture below the surface expands when frozen and can expose weak support. Adequate excavation, compacted aggregate, stable edges, and positive drainage reduce conditions that lead to heaving or settlement.
- No. It should appear level while carrying a subtle, consistent slope that sheds water without making tables and chairs feel noticeably uneven.
- Sometimes, but the slab must be checked for movement, cracking, drainage, elevation, and door clearance. Removal and base reconstruction may provide a more dependable result.
- Furniture dimensions, circulation, grill placement, door locations, yard proportions, access, and intended gatherings should guide the footprint instead of an arbitrary square footage.
- They hold perimeter units in position as the surface experiences traffic and seasonal movement. Weak edges allow joints to open and border pavers to drift.
Start Planning Your Somerville-Area Patio
Share how you want to cook, dine, relax, and move through the yard so the patio can be planned around real use.