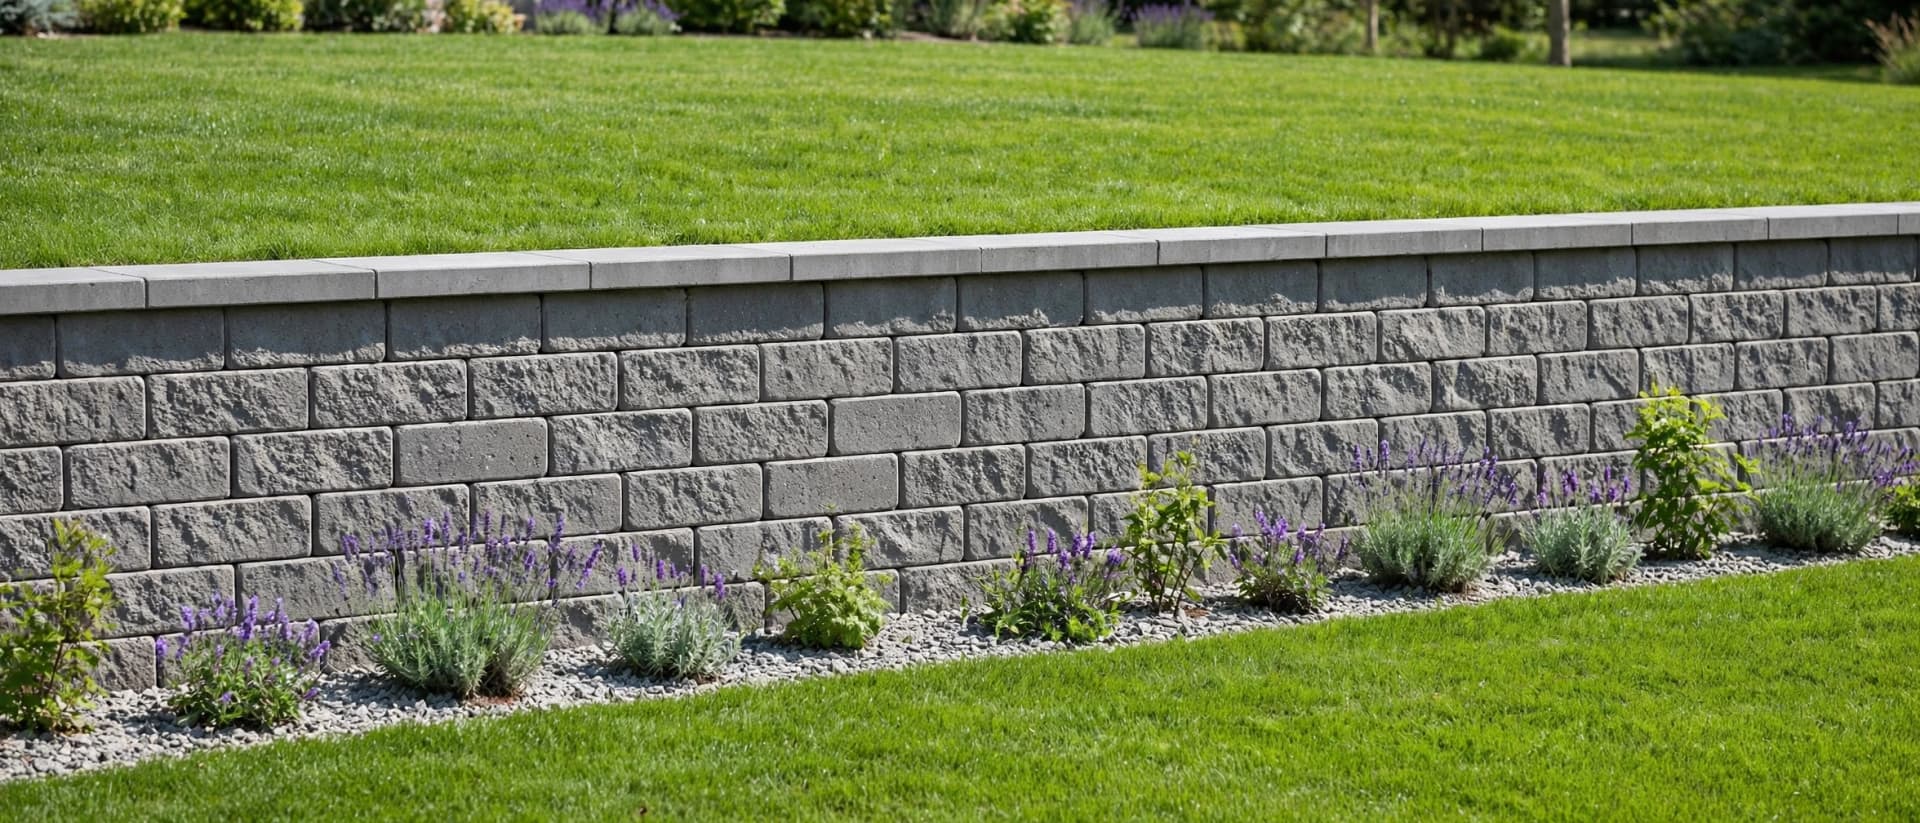
Retaining Walls That Hold Their Line
Walls designed around your slope, your soil, and where the water actually goes, not just how the finished face looks.
What Makes a Retaining Wall Last
Slopes in Somerset County rarely fail all at once. They creep. A bed edge wanders, mulch ends up on the walkway after heavy rain, and a lawn that used to be flat starts shedding soil toward the driveway. A retaining wall stops that movement and hands back ground you can actually use. The part that decides whether it lasts is mostly invisible once the job is finished. Behind every course sits aggregate that lets water drain instead of pooling, and beneath the first course sits a compacted base cut deep enough for the load above it. When either is skipped, saturated soil pushes against the back of the wall through winter, and the face begins to lean within a few seasons. We start by watching where water goes on your property, because that answers most of the design questions before block is chosen. Height, setback, and alignment follow the grade you want to live with. Material choice comes last, once the structure makes sense. Free on-site estimates let us look at the slope together and talk through what the wall needs to do before anyone commits to a look.
Retaining Walls
A retaining wall is a drainage structure with a decorative face. Most failures trace back to water trapped behind the block rather than the block itself. We look at the slope above the wall, the soil being held, and the route runoff takes before deciding on base depth, batter, and backfill.
What you get
- 01
Usable flat ground recovered from a slope that was previously wasted
- 02
Soil held in place instead of migrating onto walks, patios, and lawn
- 03
Water routed behind and through the structure rather than building pressure against it
- 04
A finished face chosen to sit comfortably beside your home and hardscape
Frequently Asked Questions
- Almost always water. Soil holds rain, expands when it freezes, and pushes against the back of the wall. Without drainage aggregate and a route for that water to escape, the pressure has nowhere to go and the wall moves. It is rarely the block that failed.
- It depends on the height of the wall and the load above it. A low garden wall and a wall holding back a driveway are not the same structure. We size the excavation and compaction to what the wall is actually carrying rather than to a single default depth.
- Sometimes it helps, but a wall is not a substitute for a drainage plan. If water is already collecting somewhere it should not, we would rather solve that first, since a wall built across a wet route tends to become the next problem.
- That is part of the conversation. Once the structural requirements are settled there is usually a range of block styles, colors, and cap options that work, and we pick from that range with your house and existing patio or walkway in view.
- It varies with height, length, and access to the work area. Excavation and base preparation take a meaningful share of the schedule even though they are the least visible part. We give you a timeline once we have seen the site.
Have a slope that keeps moving?
We will walk the grade with you, look at where water travels, and explain what a wall in that spot would need to do.